Table of Contents

20+ Years Professional Custom Container House Manufacturer
Expandable Container House for Living in Australia – Granny Flats, Backyard Studios & Modular Homes
2026-10-09
Why Australians Are Choosing Expandable Container Houses in 2026
Three forces are converging on the Australian housing market, and all three favour factory-built accommodation.
First, supply pressure. The Australian Bureau of Statistics recorded 18,328 total dwelling approvals in June 2026, up 7.2% on May, with private-sector house approvals 15.8% higher than a year earlier. Even at that pace, the country remains behind the 1.2-million-home National Housing Accord trajectory, which is exactly why Canberra committed AUD 54 million in 2025 to grow the prefabricated and modular sector — AUD 49.3 million for state and territory programs and AUD 4.7 million to develop a voluntary national certification scheme for offsite construction.
Second, labour scarcity. Infrastructure Australia projects a shortfall of around 300,000 construction workers by 2027, with regional areas under the greatest strain. Every hour of work that moves from a rain-soaked building site into a controlled factory line is an hour of schedule risk removed.
Third, the economics of secondary dwellings. Because a granny flat needs no additional land purchase, its capital cost is concentrated in the building itself, which is why well-located two-bedroom secondary dwellings in the capital cities are generating gross rental yields of 11.5–15.8% — figures that most residential investments cannot match.
An expandable container house attacks all three pressure points at once: it is manufactured offsite, arrives as a single freight-efficient module, and installs in days rather than months.
What Is an Expandable Container House?
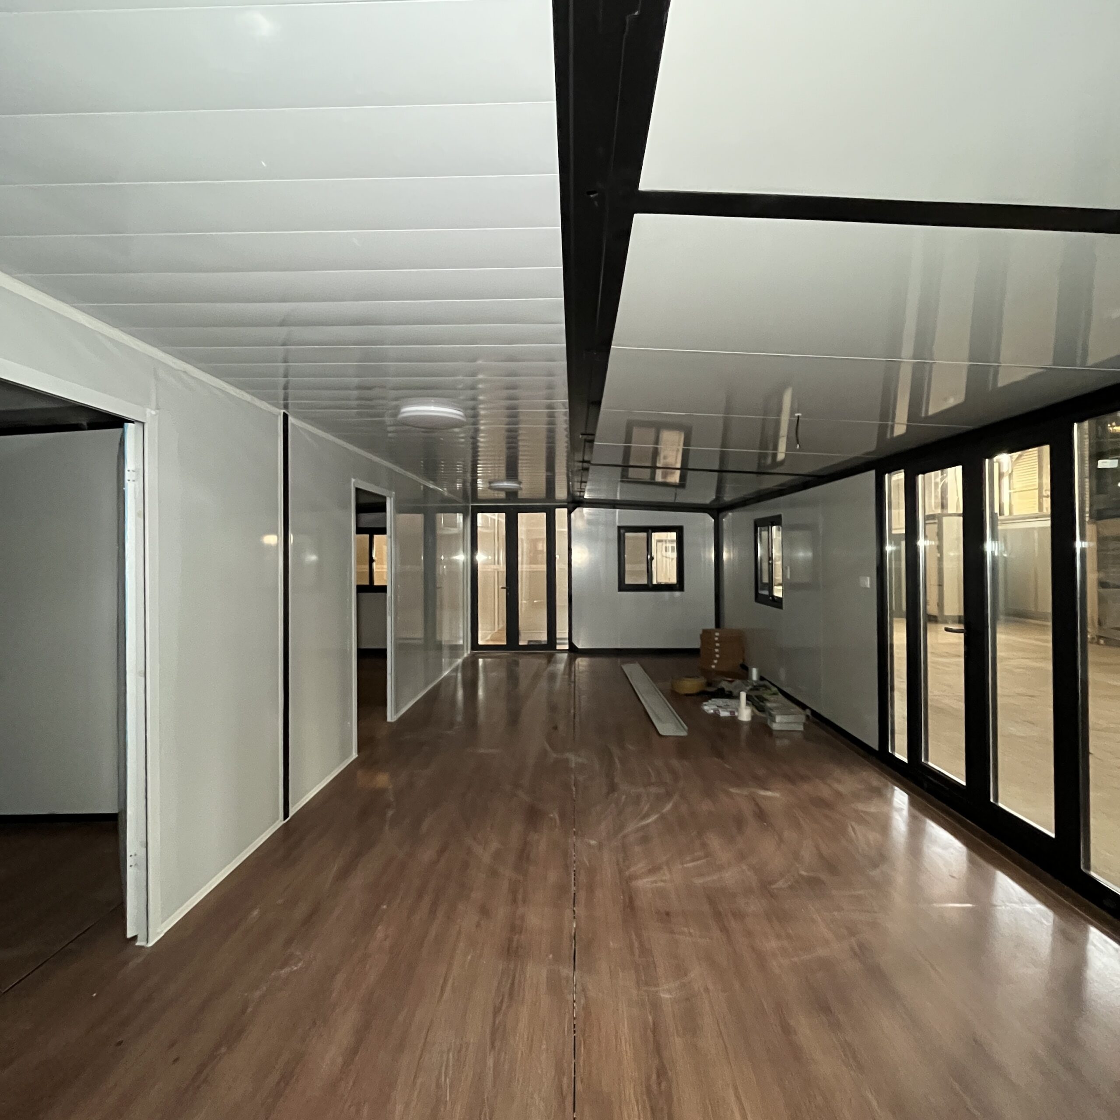
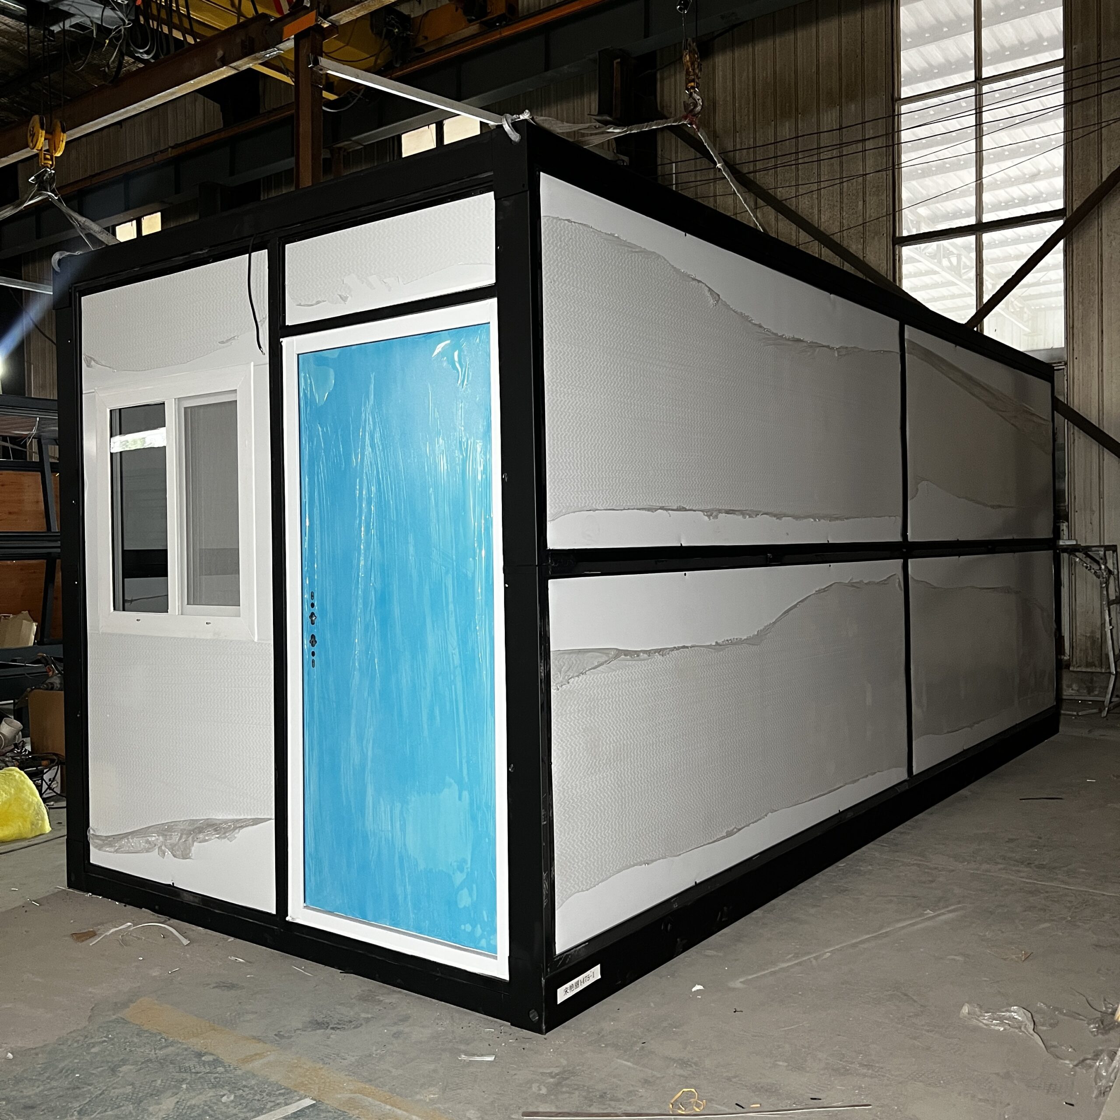
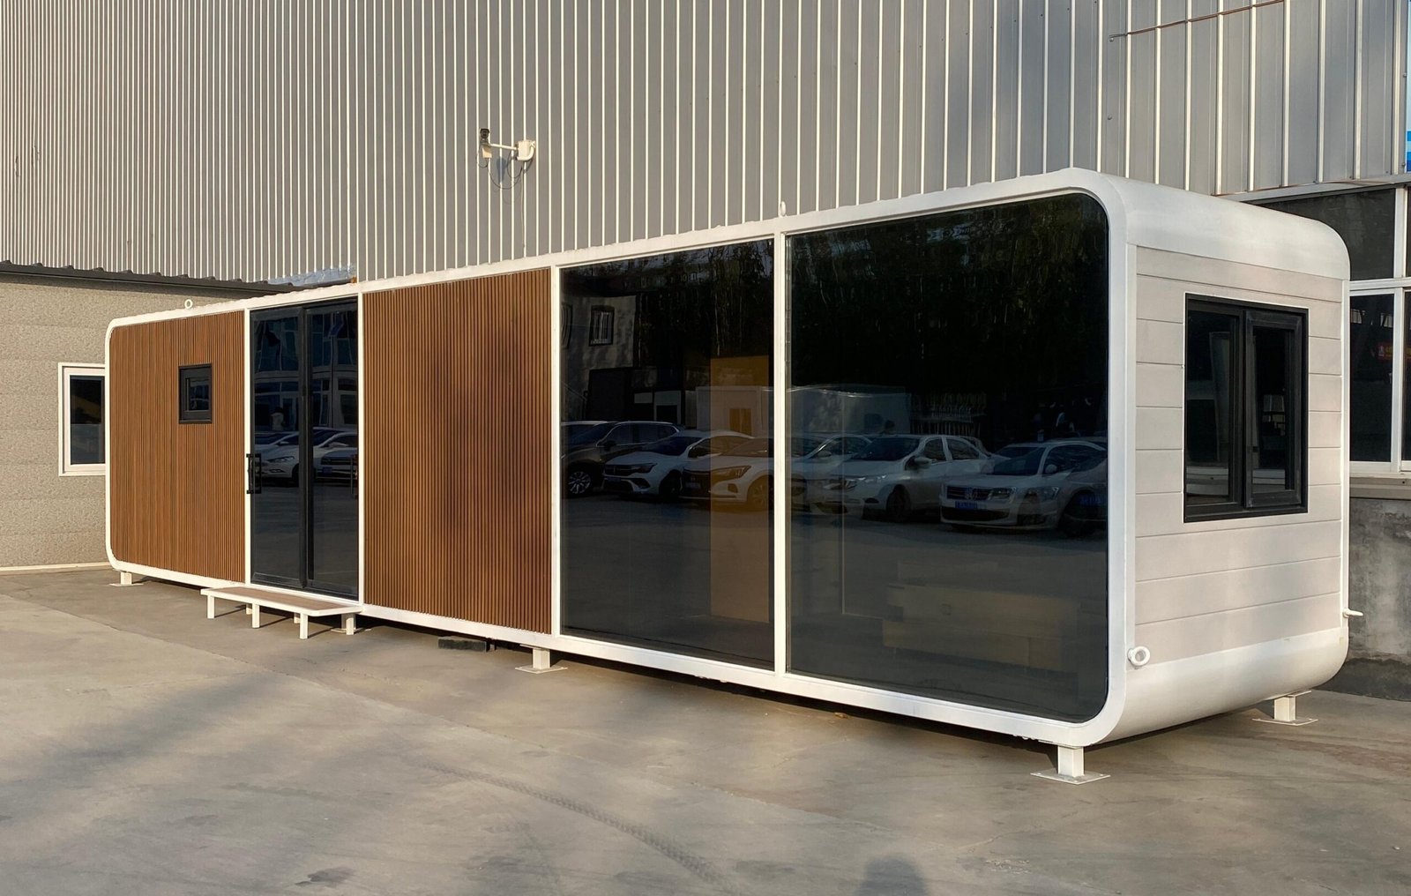
An expandable container house is a galvanised steel-framed modular dwelling whose side wings fold inward for transport. In the folded state it measures about 11,800 × 2,200 × 2,480 mm — the footprint of a standard 40 ft shipping container — so it travels as ordinary containerised freight at ordinary containerised freight prices. On site, the wings fold out and lock into the integrated column heads, tripling the floor width without any welding, crane picks between modules, or wet trades.
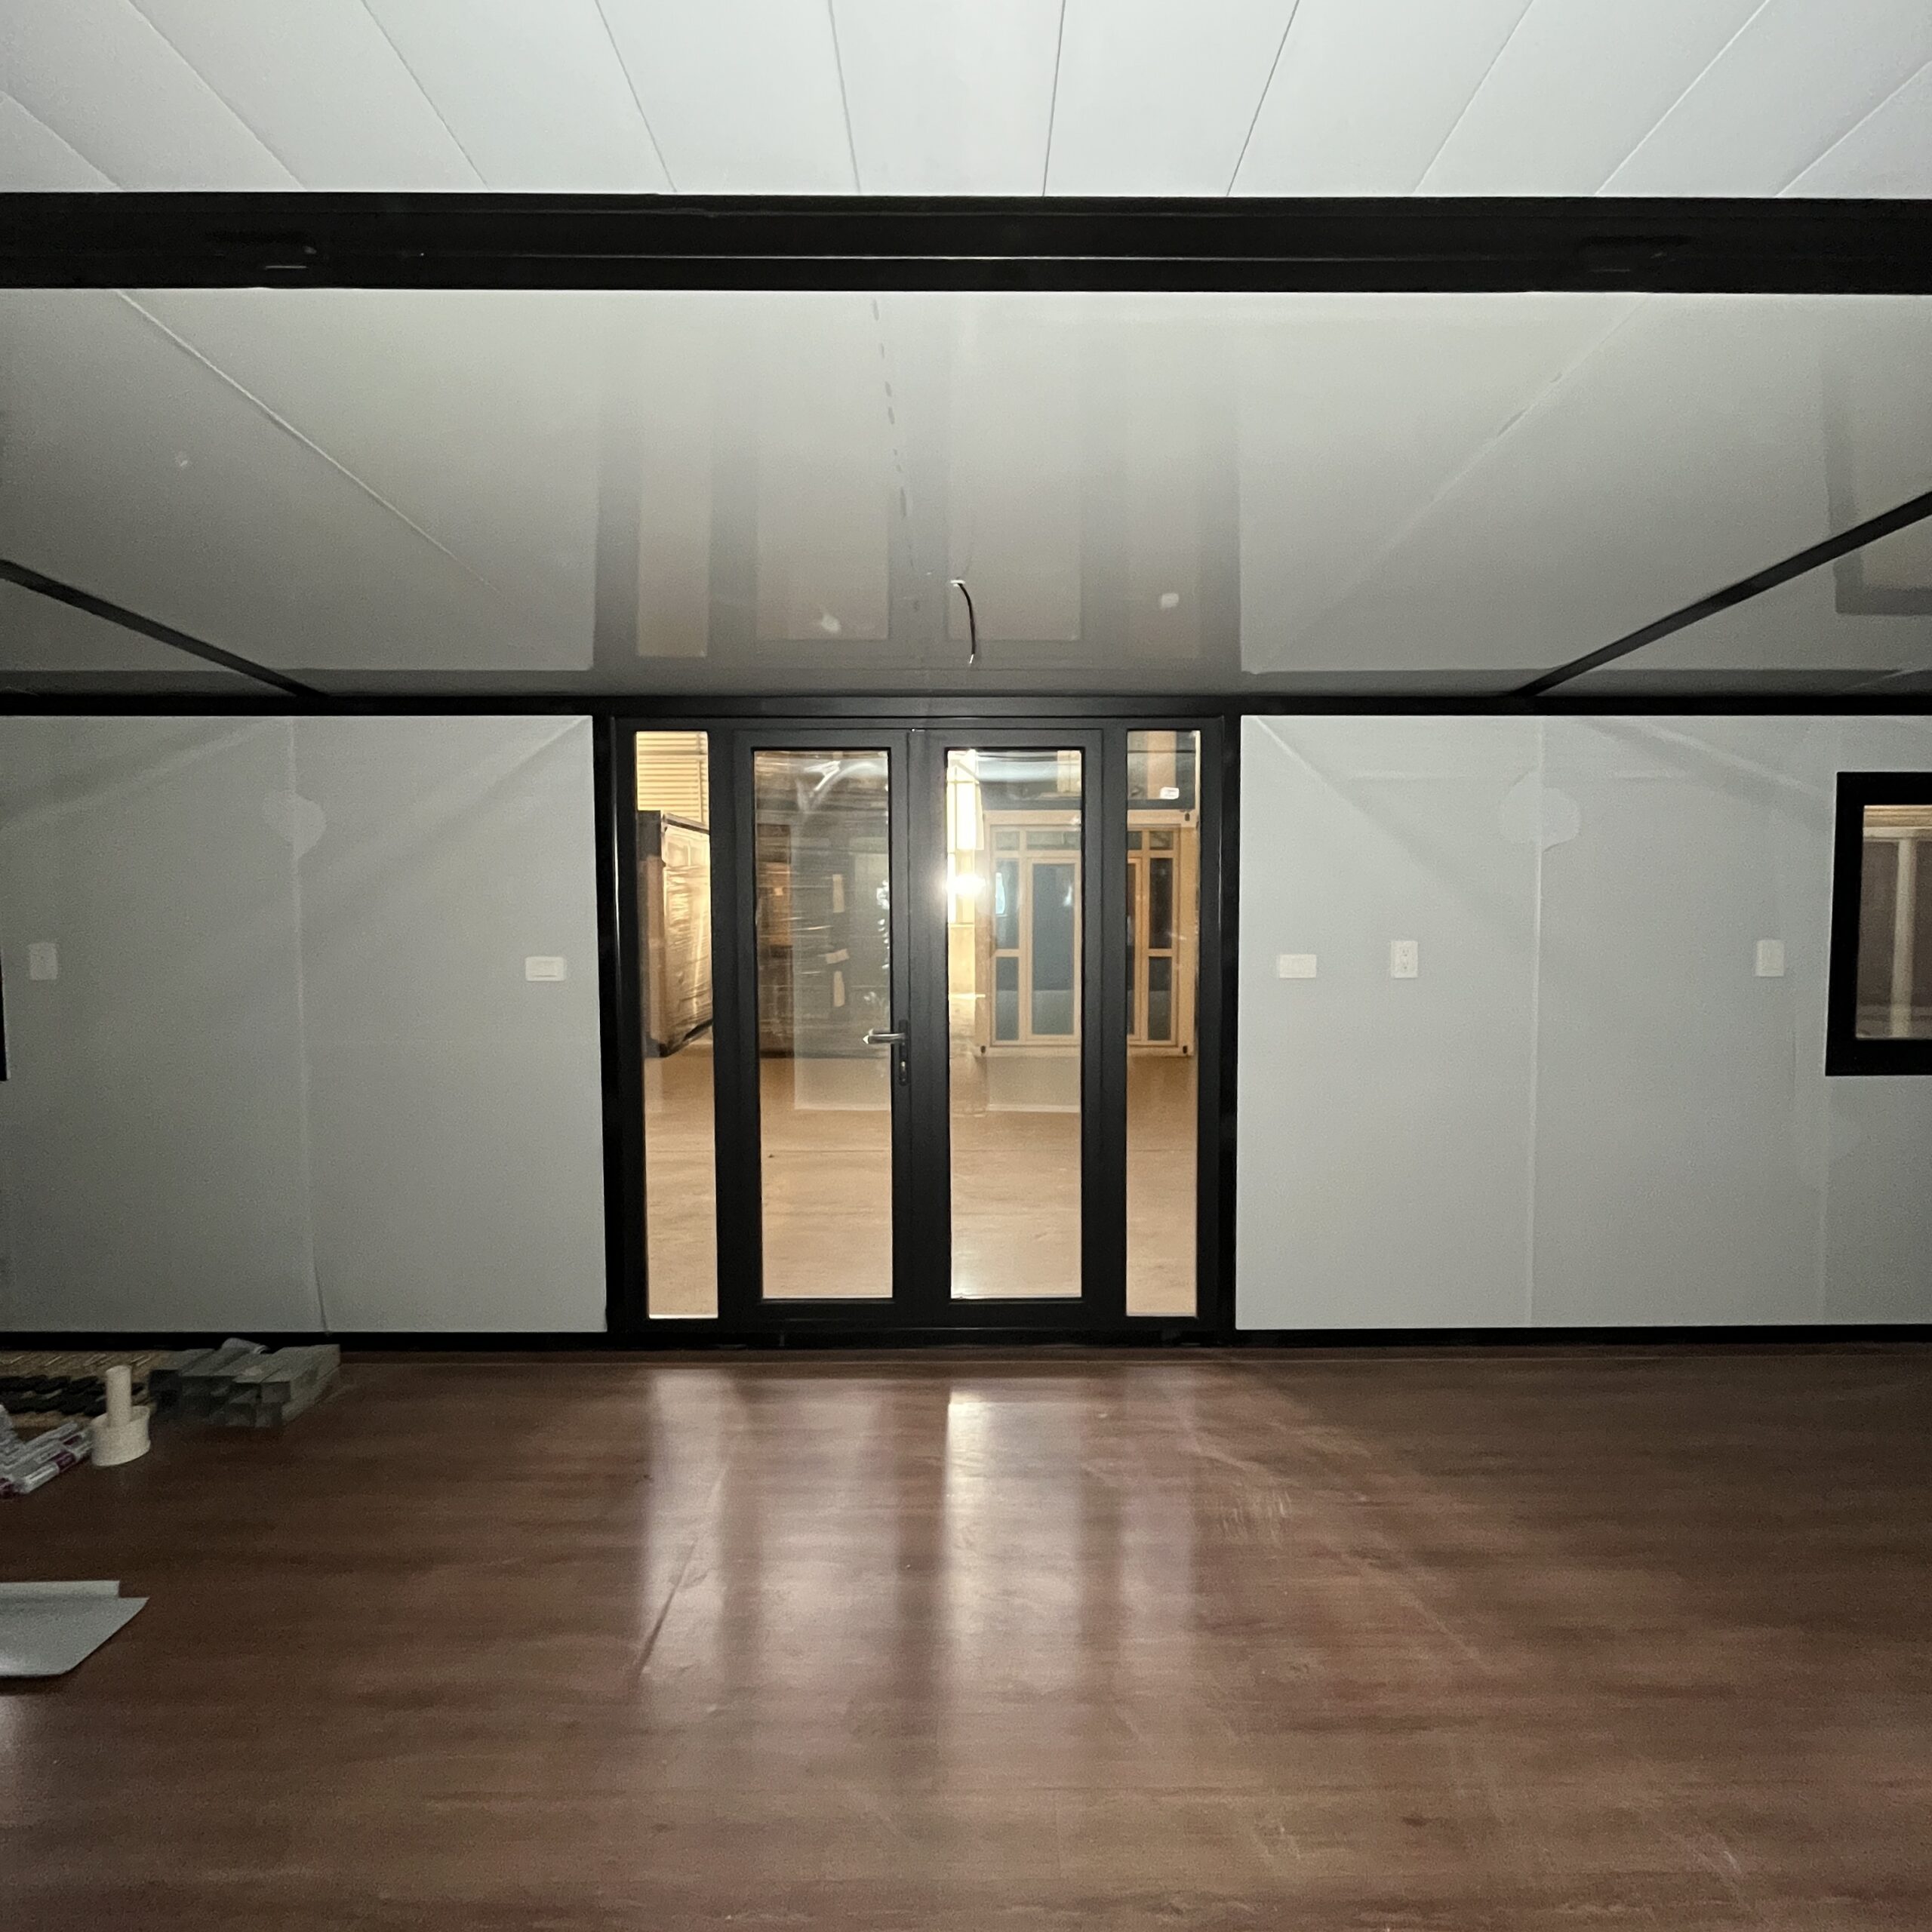
MODU HOUSE builds these units around hot-dip galvanised Q235 square-tube frames, EPS sandwich-panel envelopes and factory-installed electrical and plumbing rough-ins. Floors are 18 mm magnesium board (asbestos-free) finished with palm-wood vinyl; windows are aluminium sliding units with double tempered glass and diamond insect screens; the front door is a four-leaf aluminium framed glazed entry. Because the structure ships folded, one 40 HQ container carries one 40 ft unit or two 20 ft units, which is what keeps the landed cost competitive.
MODU HOUSE Expandable Container House Models and Specifications
MODU HOUSE manufactures the expandable range in five standard sizes. All share the same folded transport width of 2,200 mm and the same 2,480 mm folded height, so every model loads into standard ISO containers.
| Model | Expanded size (L × W × H) | Floor area | Net weight | Loading |
|---|---|---|---|---|
| 20 ft | 5,900 × 6,300 × 2,480 mm | 36 m² | ~2,500 kg | 2 units / 40HQ |
| 20 ft W70 | 5,900 × 4,800 × 2,480 mm | 28 m² | ~2,200 kg | 6 units / 40HQ (folded) |
| 20 ft W110 | 5,900 × 5,200 × 2,480 mm | 30.7 m² | ~2,350 kg | 4 units / 40HQ |
| 30 ft | 9,000 × 6,300 × 2,480 mm | 56.7 m² | ~3,500 kg | 1 unit / 40HQ |
| 40 ft | 11,800 × 6,230 × 2,480 mm | 74 m² | ~5,060 kg | 1 unit / 40HQ |
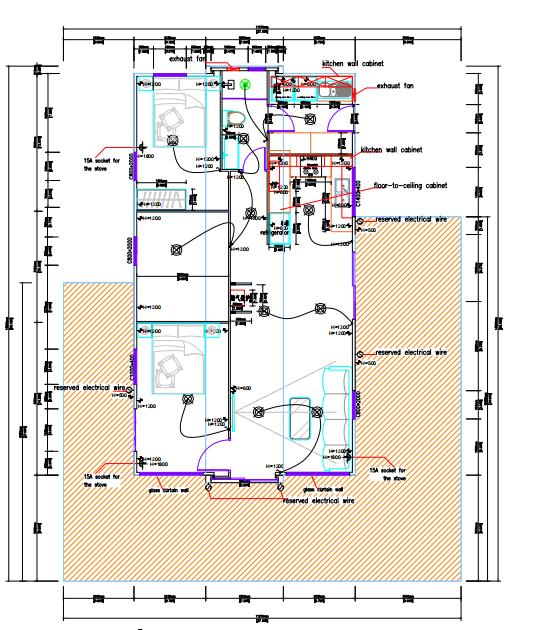
The flagship 40 ft model ships with a two-bedroom, one-living, one-kitchen, one-bathroom layout inside internal dimensions of 11,220 × 6,070 × 2,200 mm. Wall panels are 70 mm EPS colour-steel sandwich (0.25 mm steel faces), partitions are 50 mm, and the roof is a 50 mm EPS corrugated panel with matching gable ends. Electrical is pre-wired to Australian practice: 6 mm² incoming supply, 4 mm² air-conditioning circuits, 2.5 mm² power circuits and 1.5 mm² lighting, protected by a 1P 63A main switch with 32A/20A/16A residual-current protection.
Australian Layouts for Everyday Living
A secondary dwelling only earns its keep if it actually works as a home. The expandable format supports several proven Australian configurations:
- Granny flat / secondary dwelling. A 20 ft or 40 ft unit with one or two bedrooms, a full bathroom and an L-shaped kitchen — the classic backyard arrangement for ageing parents, adult children or a rental tenant.
- Backyard studio or home office. A 20 ft W70 unit configured as a single open room with a kitchenette and en-suite, separated from the main house by the garden.
- Guest and holiday accommodation. Coastal and hinterland blocks use 30–40 ft units as short-stay cabins, where the 28 m² U-shaped pavilion deck available on the 40 ft bi-wing model extends the usable floor area outdoors.
- Rural and remote living. On farms and station properties, the folded module travels on a standard container truck to sites that a conventional builder may not reach for months.


Compliance: What an Australian-Standard Expandable Home Must Meet
A container house is not automatically approved for residential use simply because it is prefabricated. In Australia, a dwelling used for living is assessed as a Class 1a building under the National Construction Code (NCC), and buyers should insist on the following from any supplier:
- Structural design certified to AS/NZS 1170.2 (wind actions) and AS 4600 (cold-formed steel structures), with mill test certificates for the steel grade and galvanising thickness. Standard models typically suit N1–N2 wind regions; cyclonic regions C3/C4 in North Queensland and northern WA need upgraded tie-downs and glazing.
- Electrical work to AS/NZS 3000 (Wiring Rules) with SAA-approved components, or pre-installed conduits so a licensed Australian electrician can pull approved cabling on site.
- Plumbing fittings carrying WaterMark certification under AS/NZS 3500 — Australia's mandatory scheme for any plumbing product connected to the network.
- Energy efficiency to NCC Section J and a 7-star NatHERS rating (or BASIX in NSW), which the 70–75 mm insulated envelope, thermal-break aluminium glazing and sealed joints are designed to support.
- Bushfire provisions to AS 3959 where the site is bushfire-prone; the non-combustible steel shell is an advantage, but BAL-rated glazing, ember screens and non-combustible cladding details must be specified.
- Fire safety to AS 1530 and AS 1366 for the sandwich panels, plus hardwired interconnected smoke alarms.
MODU HOUSE supplies layout drawings, technical data sheets and photographs of every factory-tested unit, and can ship as a bare shell for buyers whose certifier prefers on-site rough-in of plumbing and electrical.
Planning and Approval Pathways by State
Secondary-dwelling planning rules have been loosening across the country. The table below summarises the fast-track pathways most relevant to a backyard expandable unit; always confirm with the local council before ordering.
| State | Fast-track pathway | Max size | Min lot | Typical processing |
|---|---|---|---|---|
| NSW | Complying Development Certificate (CDC) | 60 m² | 450 m² | ~21 days |
| VIC | No planning permit under 60 m² (2026 rules) | 60 m² | None | Building permit only |
| QLD | Accepted development (Brisbane City Plan) | 80 m² | 400 m² | ~14 days |
| WA | Deemed-to-comply (R-Codes) | 70 m² | None | ~10 days |
| SA | Planning consent exemption | 60 m² | 600 m² | ~15 days |
Queensland removed the family-only occupancy restriction in 2022, WA has abolished minimum lot sizes for compliant ancillary dwellings, and South Australia has opened ancillary dwellings to the broader rental market. The practical sequence for most owners is: confirm zoning → obtain building approval (DA or CDC) before the unit ships → install with licensed trades → final inspection and occupation certificate.
Cost: Expandable Container House vs Traditional Granny Flat
Cost is where the expandable format separates itself from conventional construction.
| Item | Site-built granny flat (2-bed) | MODU HOUSE expandable container house |
|---|---|---|
| Fully installed cost | AUD 110,000–250,000+ | AUD 60,000–120,000 |
| On-site construction time | 12–24 weeks | 1–2 weeks |
| Factory lead time | — | 3–6 weeks |
| Sea freight to Australia | — | 15–20 days |
| Transport to site | Multiple trades over months | 1 standard container truck |
| Site disruption | High | Minimal |
| Relocatable | No | Yes — disassembles and moves |
Imported units attract customs duty according to classification plus 10% GST and an import processing charge; a GST-registered buyer can generally claim the GST back as an input tax credit. Adding a foundation (pads, screw piles or a slab), crane or hiab placement and utility connections still leaves the expandable route typically 30–50% cheaper than a stick-built equivalent, with occupancy reached months earlier.
Rental Yields: The Investment Case
Because no land purchase is required, a backyard secondary dwelling is almost pure building economics. CoreLogic-based figures for standard two-bedroom granny flats in 2026 show:
| Capital city | Median weekly rent | Avg. build cost | Gross yield |
|---|---|---|---|
| Sydney | AUD 580–750 | AUD 170,000 | 11.5–13.8% |
| Melbourne | AUD 460–585 | AUD 155,000 | 11.8–14.1% |
| Brisbane | AUD 440–550 | AUD 145,000 | 12.1–15.2% |
| Adelaide | AUD 385–480 | AUD 142,000 | 12.3–15.8% |
| Perth | AUD 410–520 | AUD 138,000 | 12.8–15.4% |
When the build cost drops from AUD 170,000 to the AUD 60,000–120,000 range of an expandable container house, the same weekly rent pushes gross yields well above the figures in the table — which is why investor-led searches for backyard units have surged across Sydney, Perth and Adelaide.
Delivery, Installation and Site Preparation
A typical Australian project runs as follows. Production takes 3–6 weeks after drawing approval. Sea freight from a northern Chinese port to an Australian capital city runs about 15–20 days, plus customs clearance. The folded unit travels to the block on a standard container truck and is placed by hiab or a small crane — a 40 ft unit weighs roughly five tonnes folded.
On site, two to four people unfold and lock the wings in a few hours; kitchen cabinets, sanitary ware and joinery arrive factory-fitted and protected. Foundations are usually steel screw piles, concrete pads or a reinforced slab, sized by a local engineer to the soil classification. Power, water and sewer connections are completed by licensed trades, followed by certification. From order confirmation to move-in, most owners should plan for 8–14 weeks — compared with the 6–12 months a conventional build commonly takes.
Why Buy From MODU HOUSE
MODU HOUSE (Qingdao MODU House Technology Co.,Ltd.) has manufactured prefabricated steel buildings for more than 20 years across six self-owned production sites totalling over 50,000 m², exporting to more than 50 countries with ISO 3834-2 welding certification, EN 1090 and CE documentation. For Australian customers the company provides:
- Australian-standard 220 V electrical pre-wiring and SAA-approvable components
- WaterMark-certifiable plumbing configurations, or bare-shell supply for local rough-in
- Cyclone-upgrade packages engineered toward AS/NZS 1170.2 regional wind requirements
- Custom layouts from one to four bedrooms, gable roofs, decks, verandas and RAL-matched exterior colours
- Off-grid packages: rooftop solar up to 5 kW, battery storage, rainwater tanks
- Layout drawings, technical data sheets, packing lists and video installation guidance with every shipment
Frequently Asked Questions
Is an expandable container house legal to live in full-time in Australia?
Yes, provided it is approved as a Class 1a dwelling (or as a secondary dwelling on an existing residential lot) and passes building certification. Some low-cost container products are built only to non-habitable Class 10a standards — always confirm the classification with the supplier before ordering.
How much does a fully installed expandable container house cost in Australia?
Typical all-in costs fall between AUD 60,000 and AUD 120,000 including the unit, freight, duty, GST, foundation, placement and utility connections — against AUD 110,000–250,000+ for a comparable site-built granny flat.
How long does approval and installation take?
Fast-track pathways such as NSW CDC, QLD accepted development and WA deemed-to-comply process in roughly 10–21 days where the design complies. Installation of the unit itself takes 1–2 weeks after delivery; allow 8–14 weeks door to door including factory production and shipping.
Will it pass BASIX or a 7-star NatHERS assessment?
The 70–75 mm insulated panel envelope, sealed joints and thermally broken aluminium glazing are designed to support 7-star thermal performance. A licensed assessor models the final certificate using your site orientation and climate zone; upgrades such as 100 mm panels, Low-E double glazing and additional ceiling insulation are available.
What about cyclones, bushfires and corrosion?
The galvanised steel frame and non-combustible steel cladding suit bushfire-prone sites, with BAL-rated glazing and ember screens specified to AS 3959 as required. For wind regions C and D, MODU HOUSE offers engineered tie-down and glazing upgrades. Coastal sites should specify additional coating thickness on exposed steel.
Can I relocate the house later?
Yes. The unit refolds to its transport configuration, loads onto a standard container truck and can be reinstalled at a new site. It is a relocatable asset rather than a permanent renovation — a meaningful advantage for leasehold farms, mining-adjacent land and changing family circumstances.
Conclusion: Start Living Sooner
Australia's housing squeeze is not going to be solved by building the same way and hoping for a different result. An expandable container house for living in Australia puts an insulated, code-ready 28–74 m² home in the backyard for roughly half the cost and a fraction of the timeline of conventional construction — and it can move with you when circumstances change.
Contact MODU HOUSE for a free layout proposal, an Australian-standard specification sheet and a factory-direct FOB or DDP quote. Our export team will size the right model for your block, your budget and your approval pathway.
Email: info@MODU HOUSEhouse.com | WhatsApp: +86 188 2208 1683 | Website: www.MODU HOUSEhouse.com

Get in touch with us
Our main products including Expandable Container House, Folding Container House, Detachable Container House and etc. All of our products have CE certification. Most of configurations of our houses can be customized according to customers special needs and meet different countries standards.
Mobile/WhatsApp: +86 131 7639 4131
Email:info@mymoduhouse.com
Add: Building 3, No. 9 Nanliu Road, Liuting Subdistrict, Chengyang District, Qingdao City, Shandong Province
Copyright © 2026 MODU HOUSE