Table of Contents

20+ Years Professional Custom Container House Manufacturer
Detachable Container House for Mining Camps in South Africa – Rapid-Deploy Accommodation for Remote Sites
2026-10-24
Why South African Mines Are Switching to Detachable Container Houses in 2026
Three pressures are converging on mining accommodation in South Africa, and all three favour factory-built, bolt-together modules over site construction.
First, regulation. The Mining Charter and the Occupational Health and Safety Act impose explicit welfare obligations on employers — living quarters, ablution facilities, and recreation space that meet recognised standards. ESG reporting has turned camp conditions into an investor-facing metric, and modular suppliers such as Kwikspace note that worker accommodation has become "a growing focus for mining companies under increasing pressure to meet regulatory and environmental, social and governance obligations."
Second, geography. South African PGM operations cluster in remote highveld locations — the Bushveld Complex, the Northern Cape iron ore corridors, the Mpumalanga coalfields — where materials, trades and water are scarce. A recent Northern Cape project replaced tented accommodation with insulated modular dormitories and ablution blocks that were installed in under three weeks; the operator immediately reported better rest, fewer sick days and improved productivity.
Third, workforce volatility. Exploration phases need 40 beds; expansion needs 400; closure plans need the camp to disappear without leaving concrete scars. Modular suppliers across the region have scaled to match — Kwikspace alone installs up to 1,400 m² of units per week and delivered camps for Vale in Mozambique (750 persons) and Equinox in Zambia (800 persons). A detachable container house goes one step further: every module can be unbolted, stacked and trucked to the next site when the operation moves.
What Is a Detachable Container House?
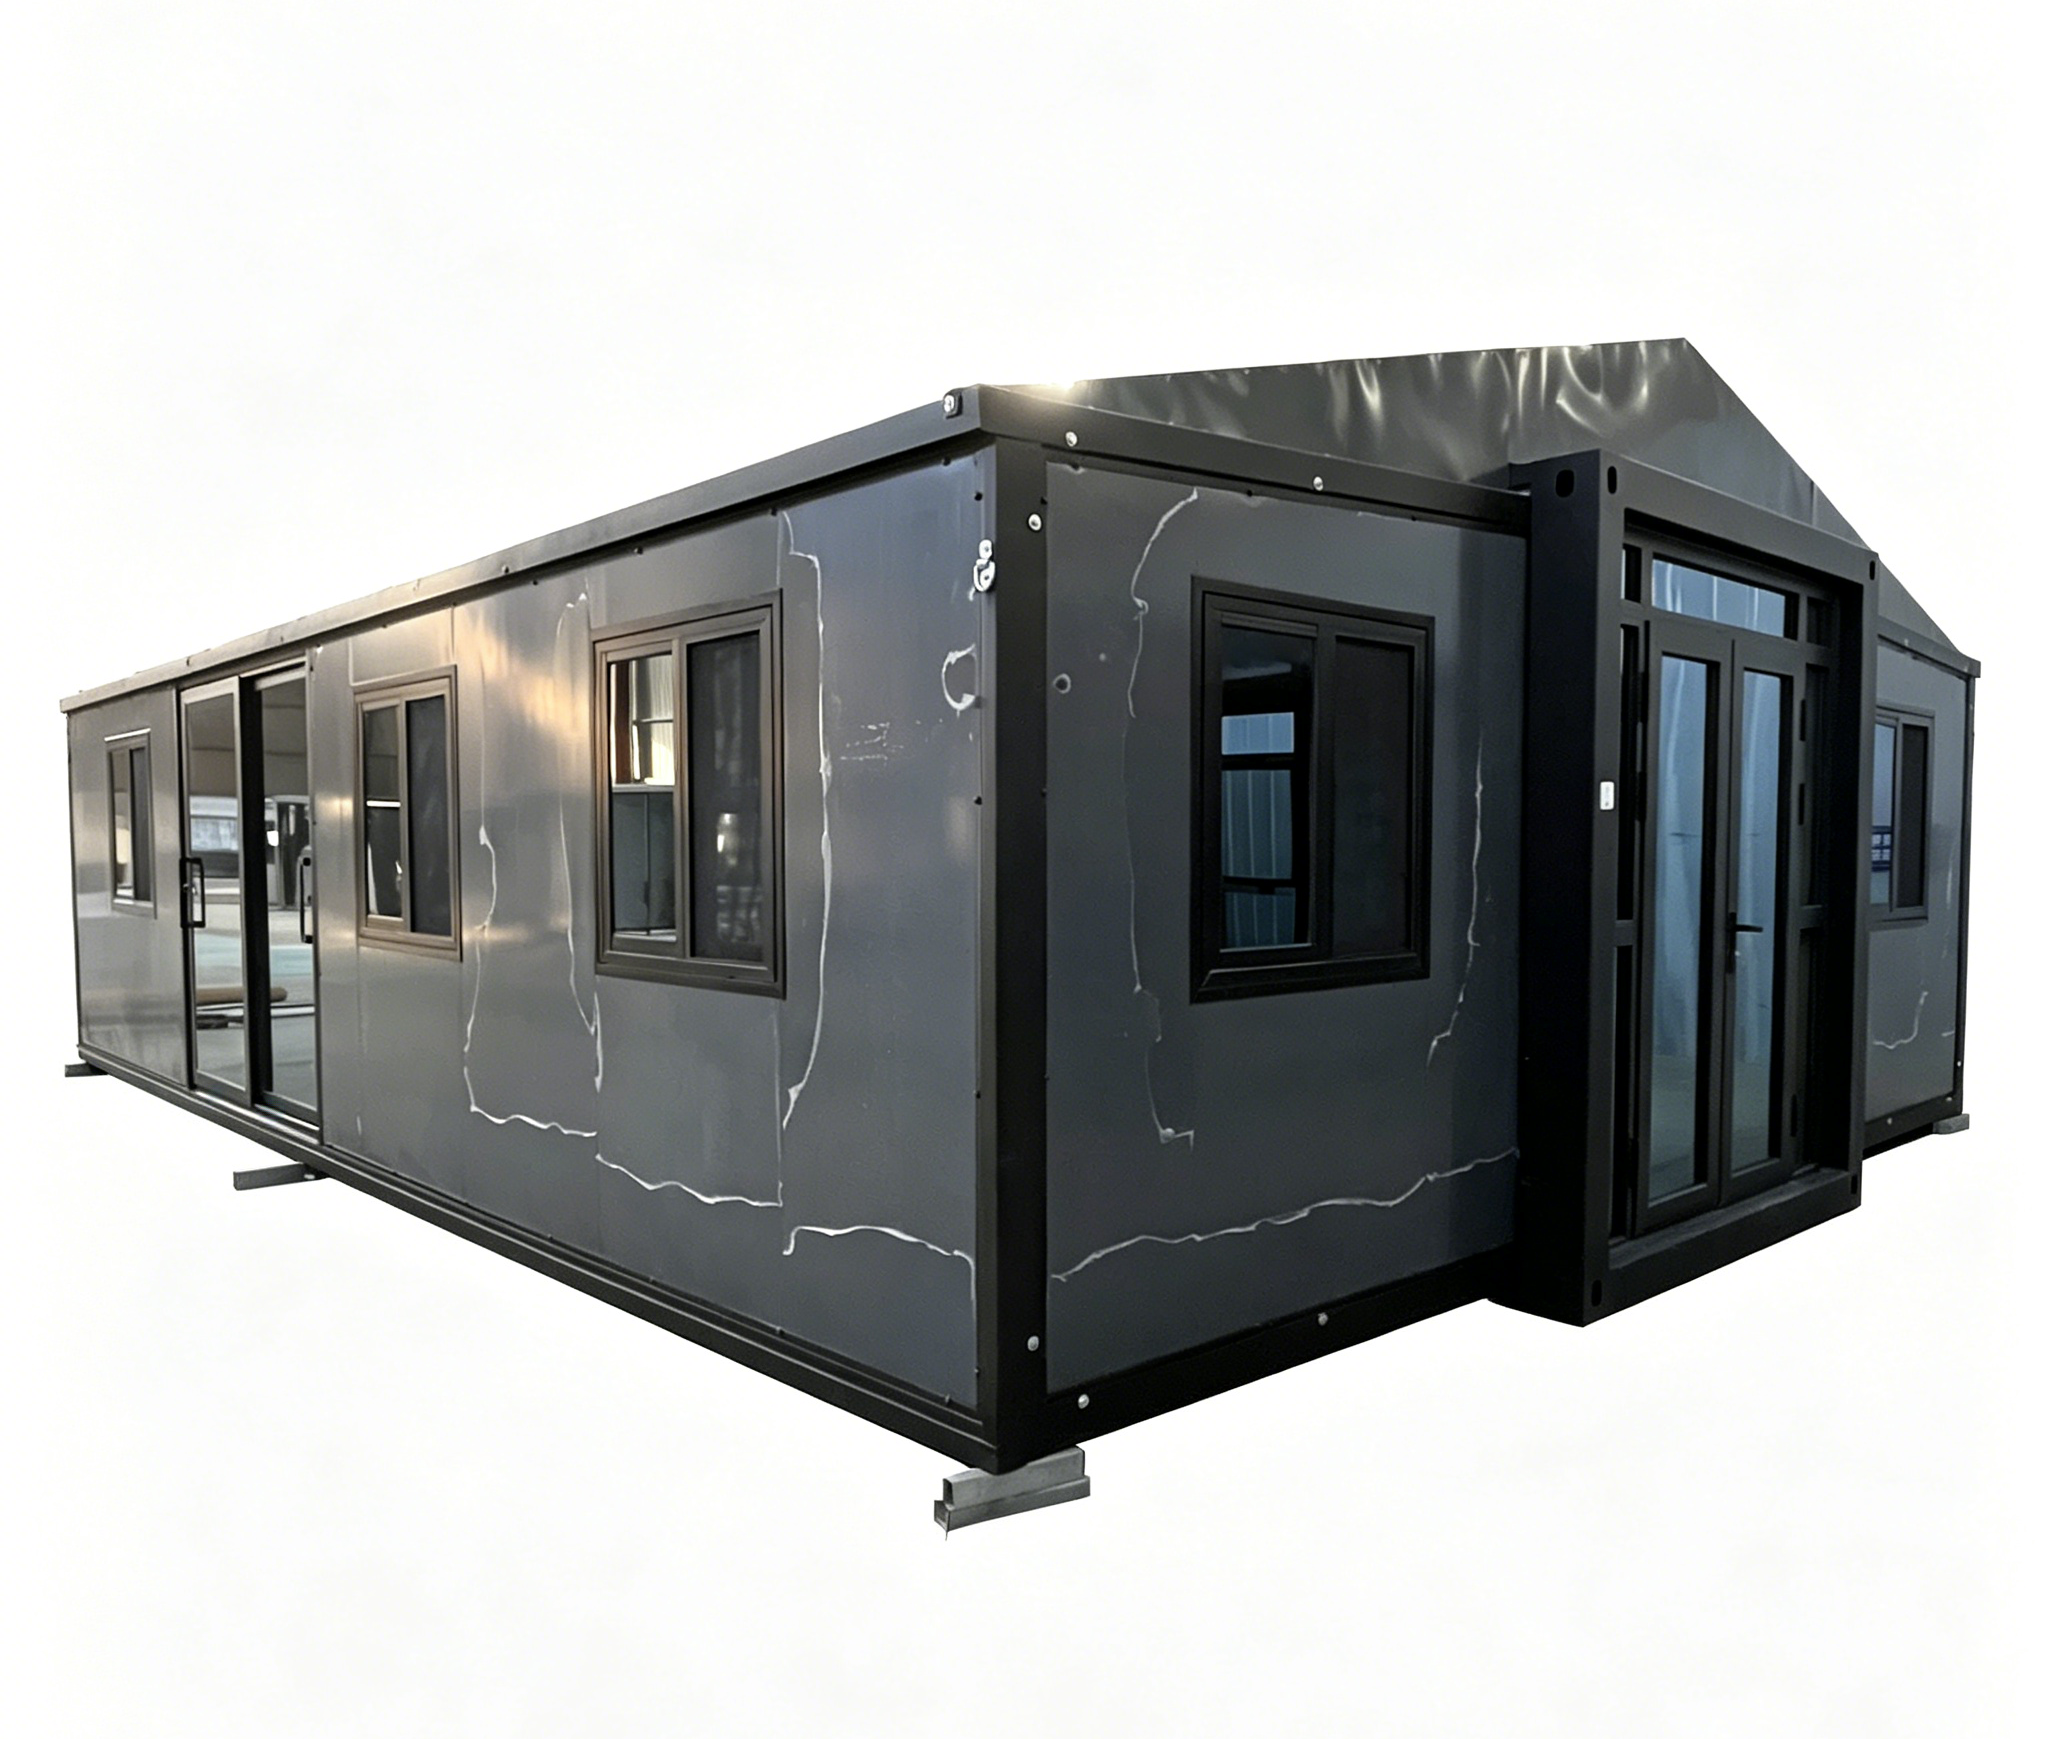
A detachable container house — sometimes called a demountable or knock-down container house — is a galvanised steel modular building supplied as a base frame, roof frame and packed wall and ceiling panels. Unlike a standard shipping-container conversion, which arrives welded and complete, a detachable module is assembled at its destination:
- Base frame — galvanised steel channel with forklift pockets and lifting lugs, levelled on concrete blocks, sand pads or adjustable feet. No raft slab required.
- Roof and wall panels — sandwich panels (50 mm, 75 mm or 100 mm EPS or rock wool core) slot into the frame and are fixed with bolts. A two-person crew closes a standard 20 ft room module in roughly 2–4 hours.
- Services — pre-installed wiring looms, distribution board, light fittings and sockets; optional en-suite pod with WC, shower and basin plumbed to a single connection point.
- Stacking — modules stack up to three storeys with corner fittings, so a 200-bed camp fits a footprint of roughly 1,000 m².
Because the panels detach, the whole building flat-packs for freight. A 40 ft high-cube container carries 6–8 disassembled 20 ft room modules, cutting sea-freight cost per bed by up to 70% compared with shipping completed units — the decisive factor for projects importing into Durban or Cape Town.

MODU HOUSE Detachable Container House: Typical Specifications
MODU HOUSE manufactures detachable container houses at its >50,000 m² production facilities and exports them worldwide in flat-packed bundles. Typical configurations are summarised below; every camp is engineered to the client's duty schedule, climate and services plan.
| Item | Typical Specification |
|---|---|
| External size | 5,900 × 3,000 × 2,800 mm (20 ft); 2 units joinable to 5,900 × 6,000 mm |
| Structure | Galvanised steel frame, bolted corner fittings, 3-storey stackable |
| Wall / roof panels | 50–100 mm EPS or rock wool sandwich panels, colour-bonded steel skins |
| Floor | 18 mm cement board on galvanised joists; PVC or optional ceramic finish |
| Door / window | Steel security door; aluminium sliding or casement window, single or double glazing, mosquito screen |
| Electrical | Pre-wired loom, distribution board with earth leakage protection, LED lighting, 220V/380V to order |
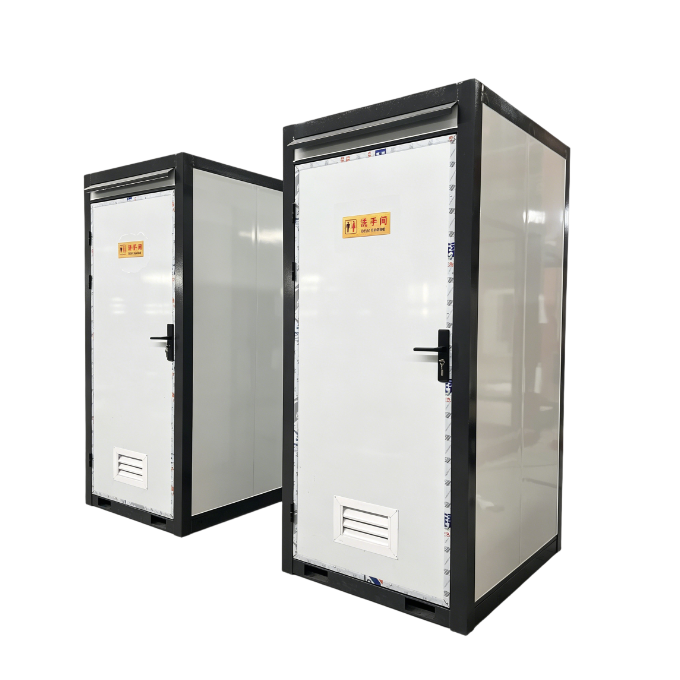
| Sanitary (optional) | En-suite pod: WC, shower, basin; single-point water and waste connection |
| Wind / snow rating | Engineered for coastal wind loads; roof snow load to project requirement |
| Assembly | 2–4 hours per module with 3–4 workers; no crane required |
| Lifespan | 15–20 years with standard maintenance; fully relocatable |
Panels, glazing and services are selectable per project — rock wool cores for fire-rated dormitories, 100 mm walls for highveld winter nights, and reinforced frames where the camp must survive 15 years of relocation cycles.
Camp Layouts: From 40-Bed Exploration Camps to 500-Bed Operations
Recent Southern African projects show the scale range that modular camps cover. The table below maps typical camp phases to the MODU HOUSE module mix.
| Camp Phase | Capacity | Typical Module Mix | Reference Benchmark |
|---|---|---|---|
| Exploration / drilling | 40–80 beds | Dormitory modules, one ablution block, kitchen-diner, site office | Kwikspace delivered 1,370 m² for 120 personnel at AngloGold Ashanti's Siguiri gold mine |
| Expansion / construction | 200–500 beds | Stacked dormitory blocks, 150-seat dining hall, laundry, clinic, recreation, backup generator room | 500-bed Bushveld platinum camp: 168 modular units, ~4,800 m², delivered in 75 days |
| Operations support | 45–100 beds | Offices for engineering teams, guardhouses, ablution facilities alongside dormitories | Waco Modular's February 2026 Marikana PGM and chrome project |
| Relocation phase | Reuse | Modules unbolted, flat-packed and trucked or re-shipped to the next site | Northern Cape relocation project: 129 prefabricated housing units for mine-led community moves |
A well-planned layout keeps dormitory blocks downwind of the kitchen, ablution ratios at roughly 1 shower and 1 WC per 8 workers, and a central recreation area that gives the camp a social centre. Because every module is detachable, the camp grows by adding blocks rather than redrawing the master plan.

Engineered for the Bushveld: Heat, Cold, UV and Load Shedding
The Bushveld plateau is hard on buildings. Summer daytime temperatures reach 35°C with violent afternoon thunderstorms; winter nights drop to -5°C; high-altitude UV accelerates paint and coating failure; and national grid instability means every camp needs a backup power strategy. MODU HOUSE detachable container houses are specified for exactly this duty cycle:
- Six-sided insulation envelope. 75 mm polyurethane or rock wool wall panels with thickened roof and floor insulation keep interiors comfortable across a 40°C annual swing — the same panel class used in the 500-bed Bushveld camp referenced above.
- UV-resistant finishes. Fluorocarbon or polyester coatings on external steel skins resist the high-altitude solar radiation that degrades ordinary paint within two to three seasons.
- Double glazing and screens. Windows take double-glazed units for thermal and sound insulation, with mosquito screens for the summer rainfall season.
- Electrical headroom. Circuits sized with ~30% spare capacity for air-conditioning loads, independent module metering and overload protection — plus compatibility with diesel generator or solar-hybrid supply for load-shedding resilience.
- Lightning protection and earthing. Steel structure bonded to an earth grid, with surge protection at the distribution board for highveld thunderstorms.
Compliance: Mining Charter, OHS Act and Camp Standards
Accommodation is a compliance surface, not just a comfort item. South African operators must align camps with the Mining Charter's living-condition standards, the Occupational Health and Safety Act, and site-specific health and safety files — the same documentation route modular suppliers follow before a single unit ships. MODU HOUSE supports this with:
- Material certificates and panel fire-performance data for the OHS file
- Structural calculations for wind loading and multi-storey stacking
- Electrical schematics with earth-leakage protection sized to SANS-aligned practice
- Layout drawings that document ablution ratios, escape routes and recreation provision
Because modules are manufactured in a controlled factory, quality evidence is consistent across every unit — a contrast with site-built camps, where workmanship varies with the crew available on the day.
Cost: Detachable Container Houses vs Traditional Brick Camps
The economics show up in three lines: build time, freight and redeployment.
| Factor | Traditional Brick Camp | Detachable Container House Camp |
|---|---|---|
| Delivery timeline | 12–18 months on remote sites | Production in weeks; camp assembled on site in 2–6 weeks |
| Foundations | Raft slabs, trenching, concrete trades to site | Concrete blocks or adjustable feet; no slab |
| Import freight | n/a (local build) or full-volume shipping | Flat-packed: 6–8 room modules per 40 ft high-cube container |
| Workforce on site | Multiple trades for months | 3–4 general workers per module; 2–4 hours assembly each |
| Relocation / closure | Demolition and rubble removal | Unbolt, flat-pack, truck to next site — asset retains value |
| ESG / compliance evidence | Varies by contractor | Factory certificates, consistent across all units |
For a 200-bed camp, moving from brick to modular typically compresses the accommodation critical path by more than a year — which, on a mine where each month of delayed ramp-up carries its own revenue cost, usually outweighs the module line item several times over.
Shipping and Assembly: How a Camp Gets to Site
MODU HOUSE exports from its production bases with documentation handled for CIF Durban, Cape Town or Walvis Bay. The standard sequence looks like this:
- Week 0–1: Layout confirmation, panel and services specification, proforma invoice.
- Week 2–5: Production and pre-assembly checks; modules flat-packed with panels, fasteners and fittings in bundles.
- Week 6–8: Ocean freight to Durban (roughly 20–30 days transit from Chinese ports), customs clearance and border transfer.
- Site phase: Level pads, assemble modules at 2–4 hours each, join services, commission — a 100-bed camp is typically live within two to three weeks of the first truck arriving.
Assembly needs no crane and no specialist trades: the frame is lifted by forklift or small mobile crane, panels are carried by hand, and every connection is a bolt. MODU HOUSE supplies step-by-step assembly drawings and video guidance, and engineers are available for on-site supervision on larger contracts.
Why Buy From MODU HOUSE
- Factory scale you can audit. More than 50,000 m² across six self-owned production sites, with container houses, expandable homes, apple cabins and fold-out units built on the same lines.
- Africa corridor experience. Regular 40 ft high-cube shipments to West, East and Southern Africa, with flat-pack loading plans that minimise cost per bed.
- Engineering support. Wind-load and stacking calculations, electrical schematics and camp layout drawings supplied as part of the package — ready for the mine's safety file.
- Full camp scope. Dormitories, ablution modules, kitchens, offices, guardhouses and clinic units from one supplier, one quality standard.
Frequently Asked Questions
How long does a detachable container house last in South African conditions?
With galvanised frames, colour-bonded steel skins and UV-resistant coatings, a service life of 15–20 years is standard — long enough to serve several mine phases and multiple relocations with routine maintenance.
Can the modules handle Bushveld winters at -5°C?
Yes. With 75–100 mm insulated wall panels, thickened roof and floor insulation and optional double glazing, modules maintain comfortable interiors across the highveld's 40°C annual temperature swing.
How many modules fit in a shipping container?
Detachable modules flat-pack: a 40 ft high-cube container typically carries 6–8 disassembled 20 ft room modules, including panels, fasteners and fittings.
Do we need a concrete slab for the camp?
No. Modules level onto concrete blocks, sand pads or adjustable feet. This keeps site works minimal and makes the camp genuinely relocatable — important for exploration phases and blast-distance compliance.
Can modules be configured as offices, ablutions and kitchens too?
Yes. The same detachable platform produces site offices, ablution blocks with WC/shower pods, commercial kitchens, laundries, clinics and guardhouses, so the entire camp comes from one system and one supplier.
What compliance documentation does MODU HOUSE provide?
Material certificates, panel fire data, structural wind and stacking calculations, and electrical schematics — the package mines need for OHS Act and Mining Charter alignment and their site safety file.
Conclusion: Camp Infrastructure That Moves With the Mine
South Africa's mining houses are spending record capital on expansion, and accommodation is where welfare obligations, ESG reporting and workforce retention all meet. A detachable container house camp delivers Mining Charter-ready living standards in weeks, survives the Bushveld's heat, cold and load shedding, and — uniquely — packs down and moves when the ore body does.
Planning a camp in South Africa or anywhere in Southern Africa? Send MODU HOUSE your headcount, site conditions and timeline — our engineers will return a full camp layout, module specification and CIF quotation for your review.
recommended for you

Get in touch with us
Our main products including Expandable Container House, Folding Container House, Detachable Container House and etc. All of our products have CE certification. Most of configurations of our houses can be customized according to customers special needs and meet different countries standards.
Mobile/WhatsApp: +86 131 7639 4131
Email:info@mymoduhouse.com
Add: Building 3, No. 9 Nanliu Road, Liuting Subdistrict, Chengyang District, Qingdao City, Shandong Province
Copyright © 2026 MODU HOUSE