
20+ Years Professional Custom Container House Manufacturer
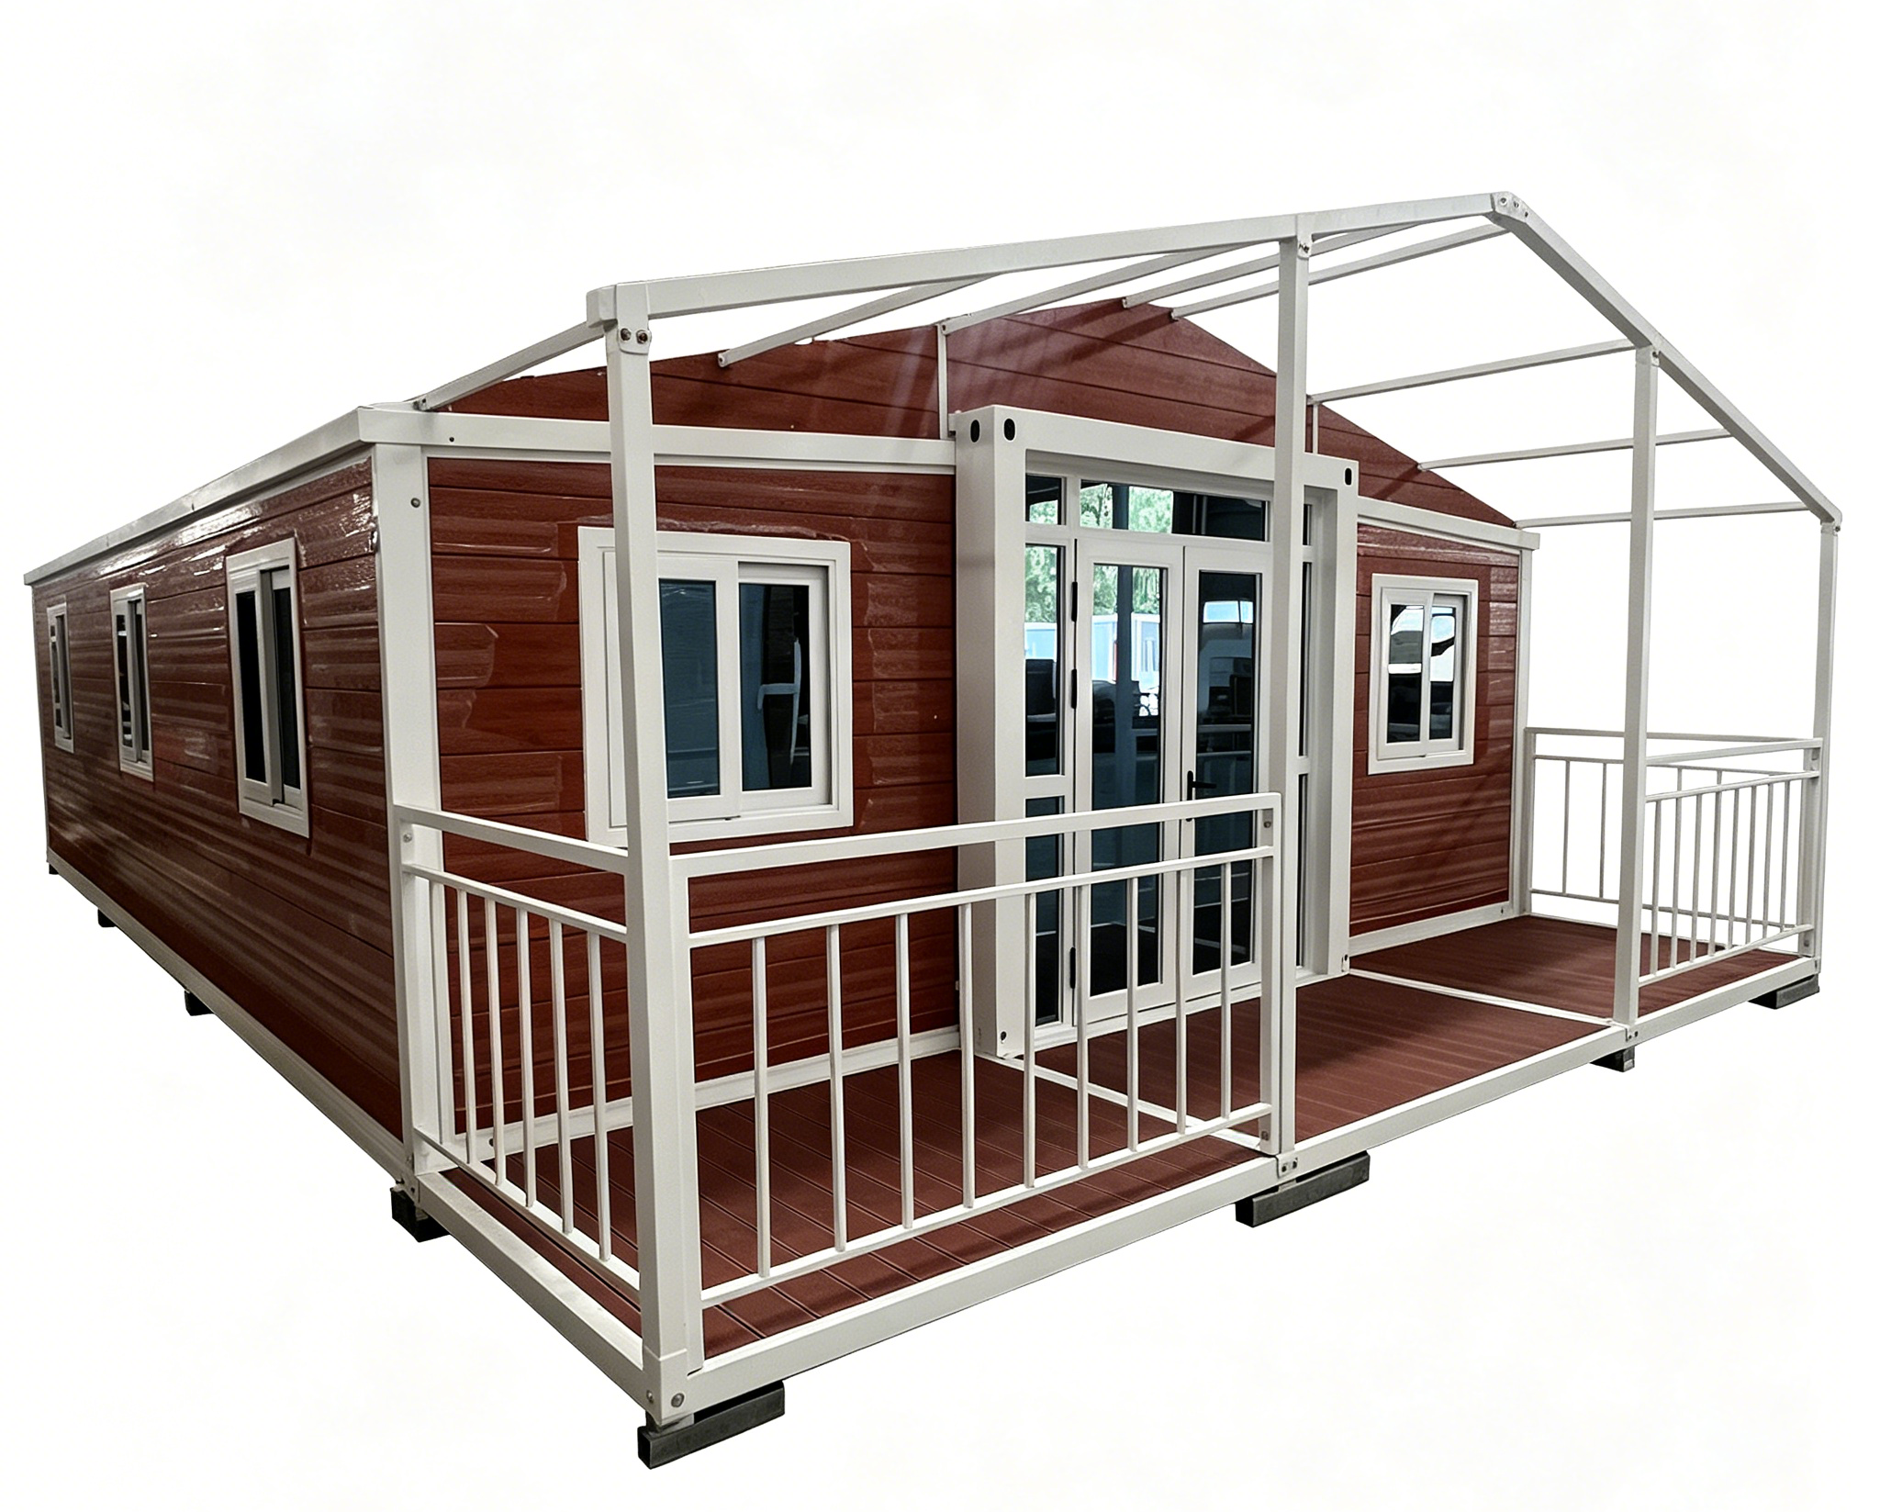

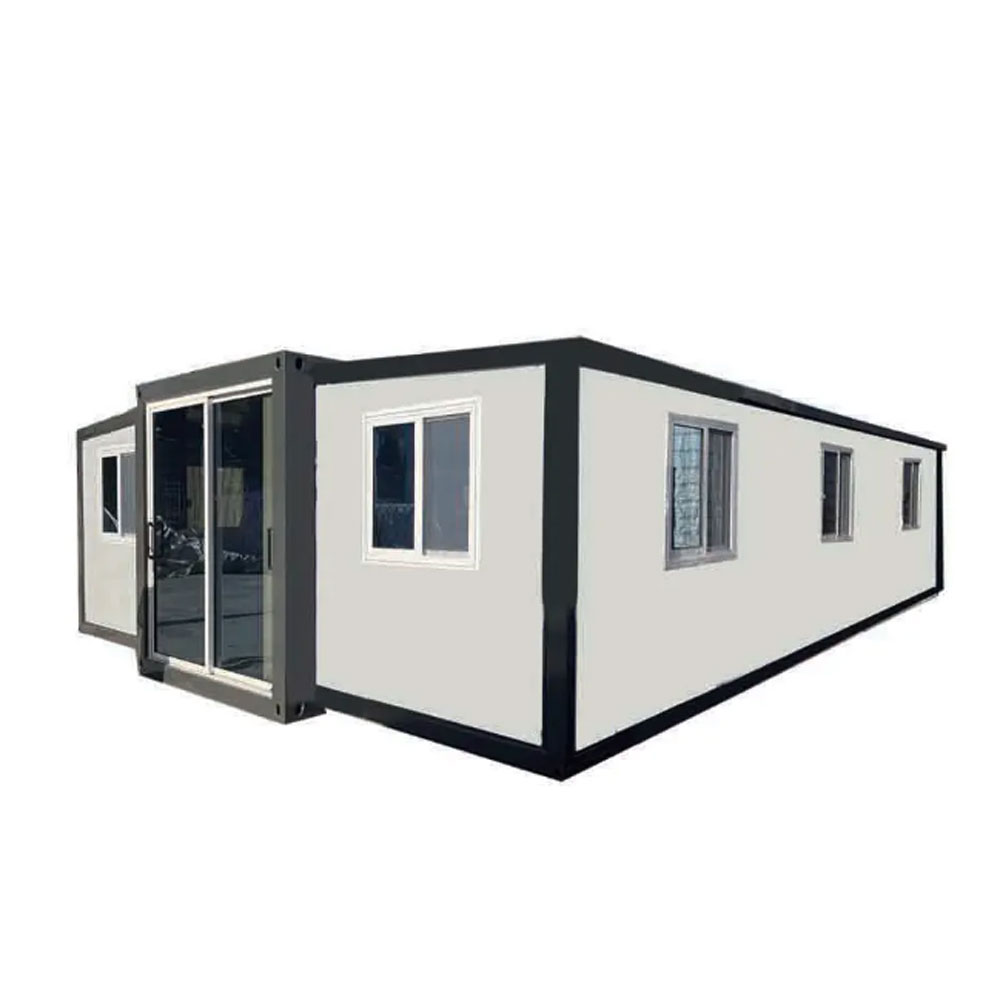


30ft Bi-Wing Expandable Prefab Villa
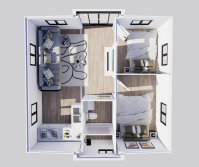
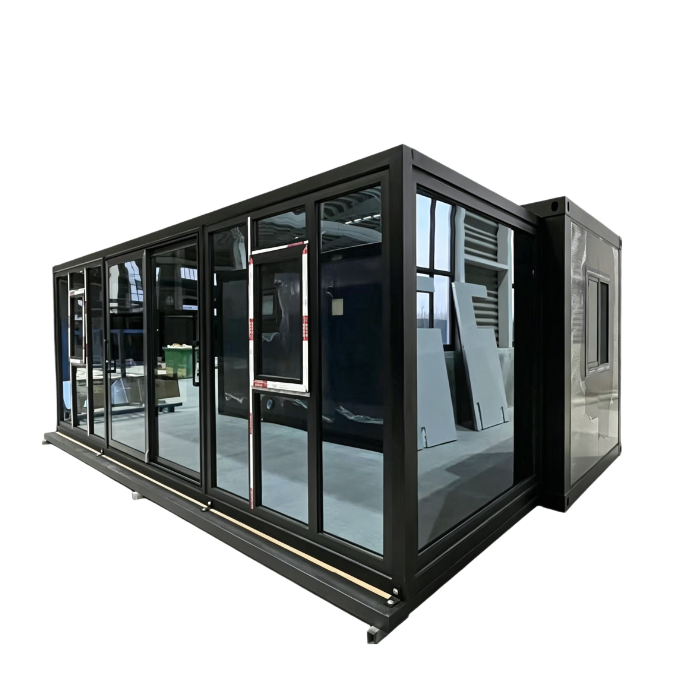
HY 30ft Bi-Wing Expandable Prefab Villa Spanish Premium Edition is a 2-bedroom expandable villa featuring high-quality insulation, maple interiors, and a standard kitchen/bathroom. It includes a 1.5m pergola for expanded outdoor living and meets all Spanish 230V/CE standards. Durable and stylish, it’s the perfect turnkey solution for holiday or permanent residency.
5.0
Product Name / Model:
30' Bi-Wing Expandable Villa with Pergola
Dimensions (LxWxH):
9000mm × 6300mm × 2480mm
Frame Color:
White
Wall Panels:
50mm EPS + Metal Engraved Panels
Electrical Standard:
European CE Certified, Spanish Voltage 230V
design customization
Please fill out the form below to request a quote or to request more information about us. Please be sure to upload customized requirement documents or pictures, and we will get back to you as soon as possible with a response. we're ready to start working on your new project, contact us now to get started.
Please fill out the form below to request a quote or to request more information about us. please be as detailed as possible in your message, and we will get back to you as soon as possible with a response. we're ready to start working on your new project, contact us now to get started.

Product Introduction
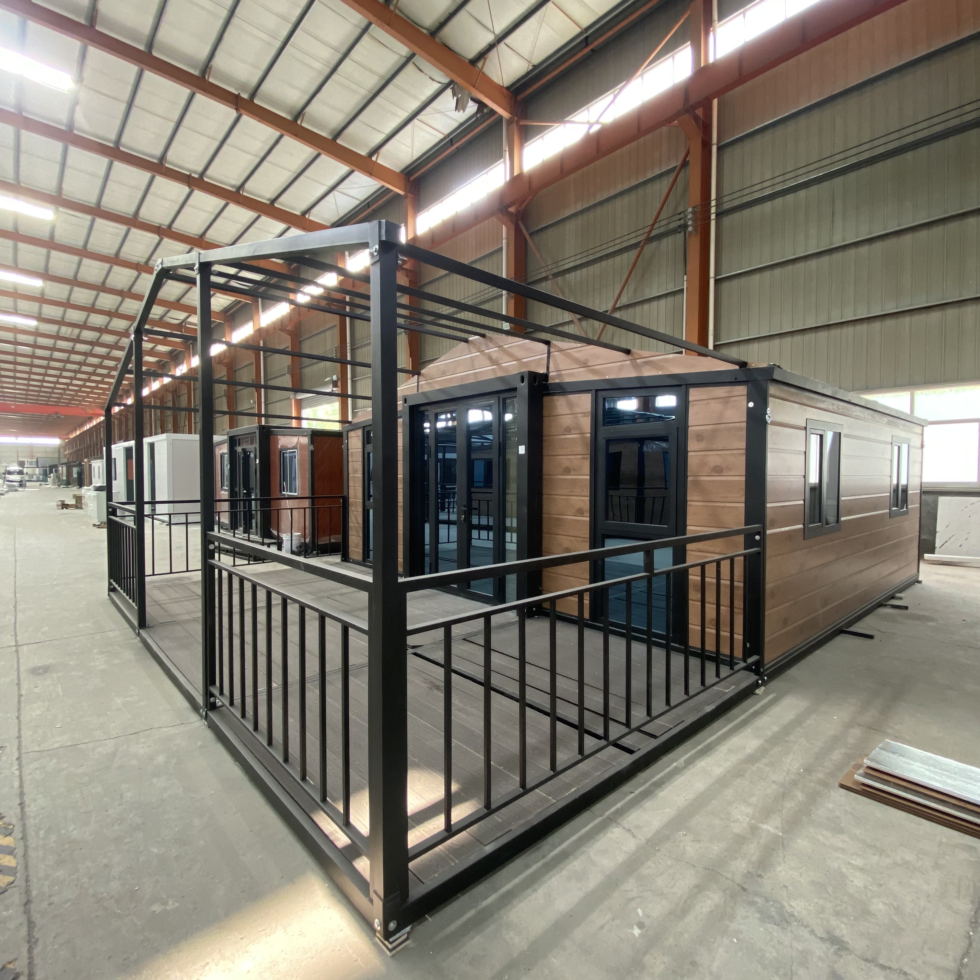
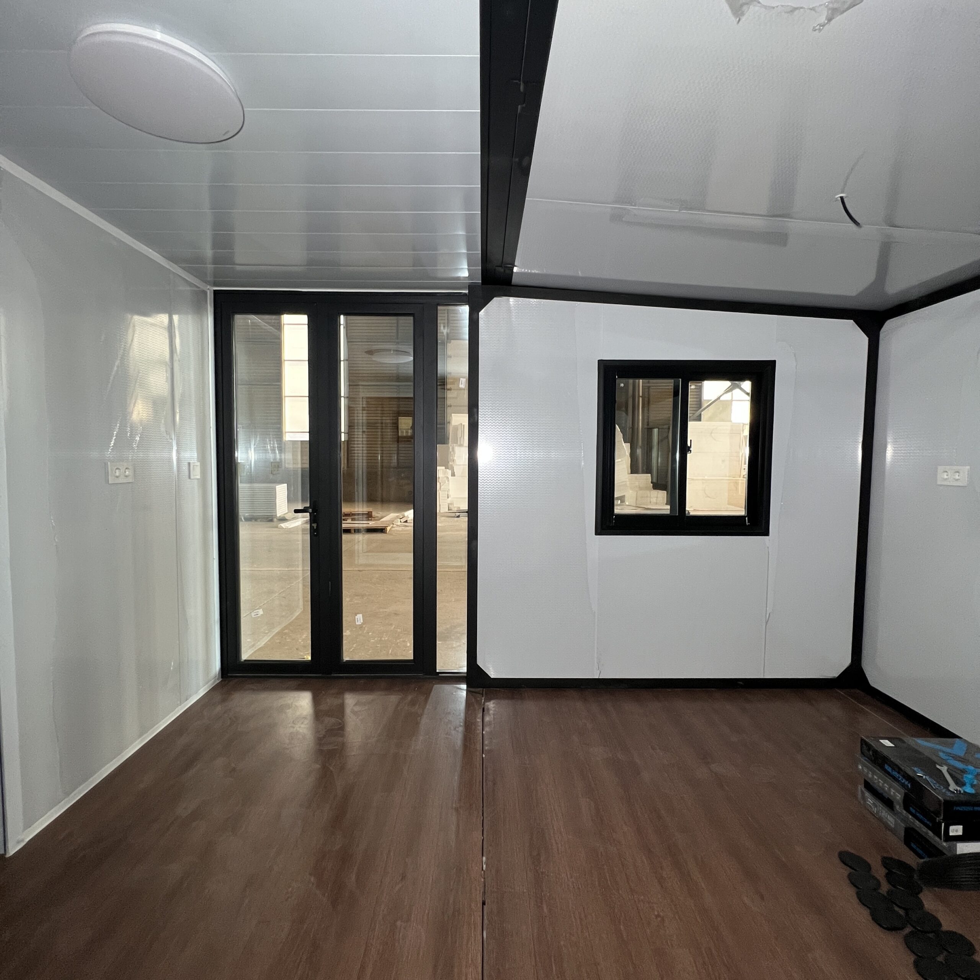
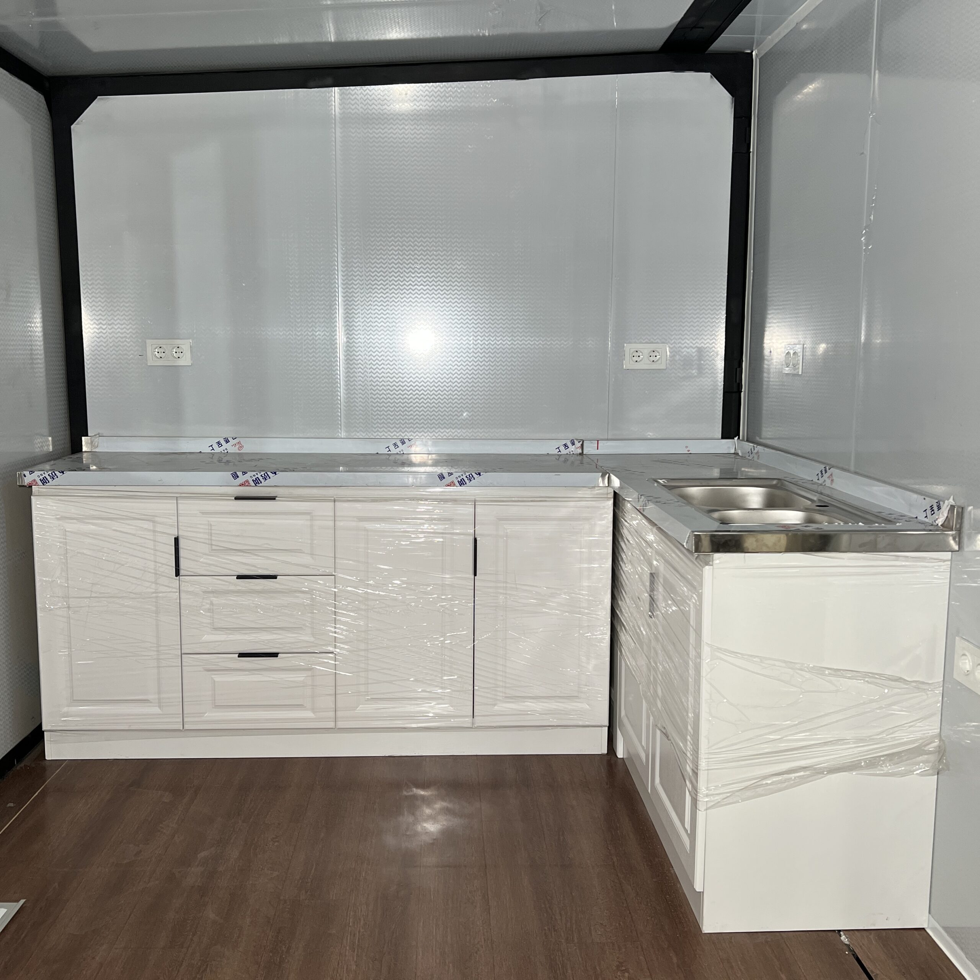
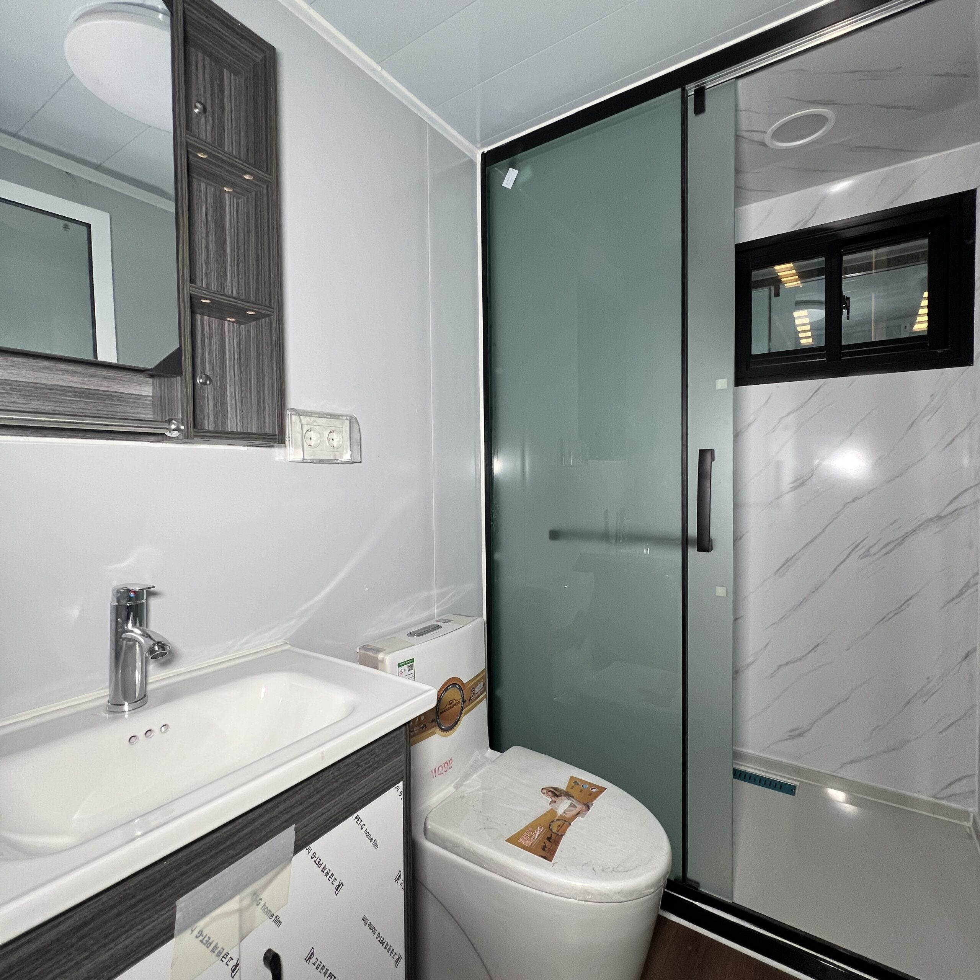
This expandable prefabricated home boasts premium metal engraved exterior with 50mm EPS panels in D‑081 Big Eye Wood pattern for a modern, elegant look. It offers a practical two‑bedroom layout with a dry‑wet separated bathroom and modern kitchen, supported by high‑performance thermally‑broken aluminum doors and windows with black frames, blue‑tinted tempered glass and insect screens. The unit comes with a 3‑meter composite wood pavilion to extend living space outdoors, plus upscale interior finishes including SPC flooring, UV bathroom panels, marble kitchen countertops and CE‑certified electrical systems. Multiple wood grain patterns are available for personalized styling.
Premium Features & Configuration

Structure & Exterior

Doors, Windows & Fenestration
Interior Finishes & Utilities
Structure & Exterior
1
Base Structure
Standard 20-foot bi-wing expandable design. Expanded dimensions: 5900mm x 6300mm x 2480mm.
2
Floor Construction
Concrete floor in the center section, bamboo plywood on both sides. Raised platform for the bathroom area.
3
Special Features
White frame with white wall panels, European CE certified electricals
4
Wall Panels
50mm thick EPS insulated panels with metal engraved board exterior cladding. Available in three wood grain patterns: D-079, D-080, D-081. Black frame throughout.
5
Pitched Roof
Gabled roof with black frame. 50mm EPS corrugated panels in Iron Blue-Grey color.
6
Stairs
Custom two-step stairs designed for 30cm foundation height (as per client's red arrow marking).
No reviews yet.
Get in touch with us
Just leave your email or phone number in the contact form so we can send you a free quote for our wide range of designs!


Our main products including Expandable Container House, Folding Container House, Detachable Container House and etc. All of our products have CE certification. Most of configurations of our houses can be customized according to customers special needs and meet different countries standards.
Mobile/WhatsApp: +86 131 7639 4131
Email:info@mymoduhouse.com
Add: Building 3, No. 9 Nanliu Road, Liuting Subdistrict, Chengyang District, Qingdao City, Shandong Province
Copyright © 2026 MODU HOUSE